
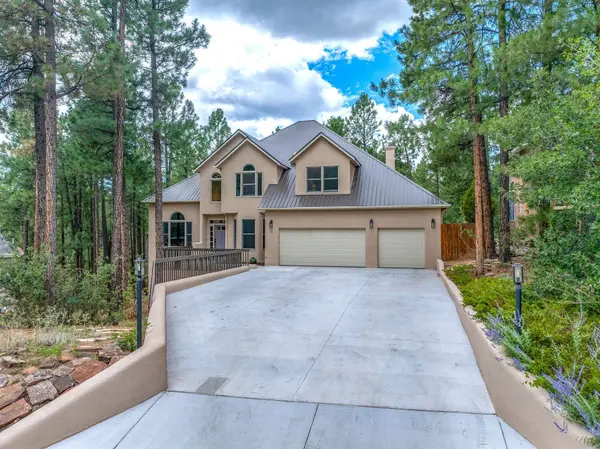
11 Primrose LN
Los Alamos, NM 87544
- 5 Beds
- 4 Baths Full Baths: 3
- 3,284 SqFt
- 0.31 Lot Size
- 1999 Year Built
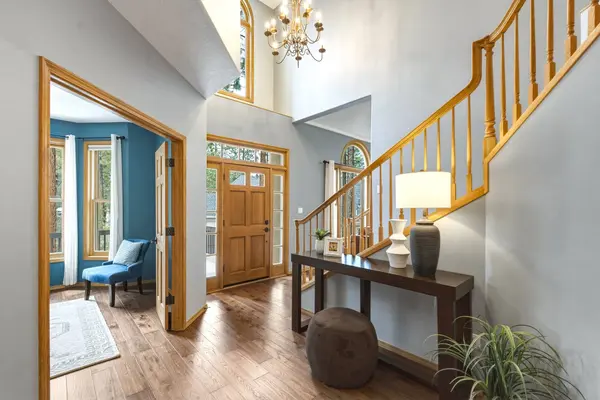
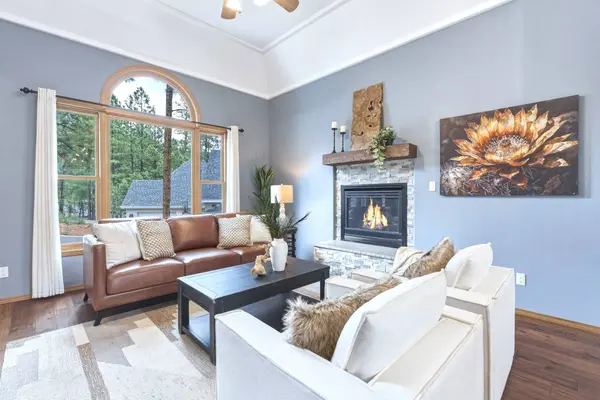
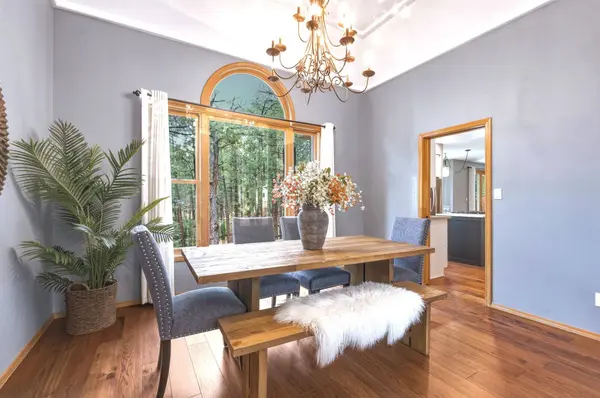
Step through the front door into an impressive foyer where soaring cathedral ceilings and a striking staircase create an unforgettable first impression. The front living room is both elegant and inviting, anchored by a beautiful stone fireplace and warm wood flooring that flows into the formal dining room. Framed by large windows overlooking the surrounding forest and illuminated by a classic chandelier, this welcoming space is perfectly suited for memorable holiday gatherings and special occasions.
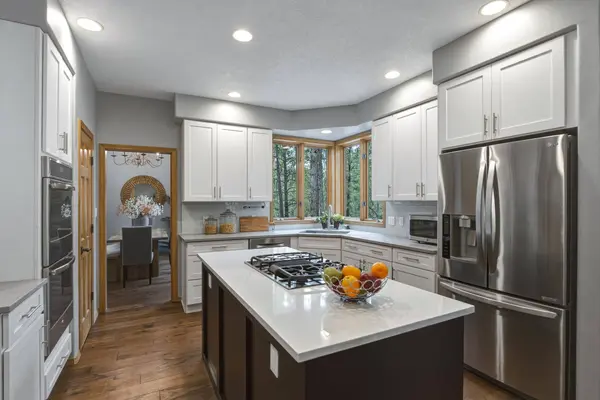
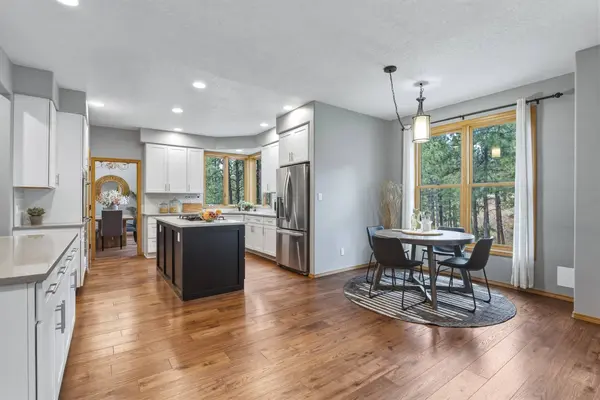
Designed to be the heart of the home, the kitchen was recently updated and offers generous cabinetry and expansive counter space, a center island with a gas cooktop and downdraft vent, a stylish glass subway tile backsplash, and windows above the sink that bring the tranquil forest views indoors. Just beyond, the comfortable family room features a second fireplace and opens seamlessly onto the expansive deck, creating an effortless connection between indoor comfort and outdoor living.
The main level also includes a flexible room ideal as a home office, library, or fifth bedroom, along with a three-quarter bathroom and a spacious laundry room.
The lower level provides an exceptional bonus living area complete with a full bathroom and direct access to the lower deck. Whether used as guest quarters, a recreation room, a home gym, or multi-generational living space, this private retreat offers outstanding flexibility.
Upstairs, the bedroom wing has been thoughtfully designed for comfort and privacy. Two guest bedrooms and an oversized third guest bedroom—with its own sitting area or study—are served by a well-appointed full bathroom. The spacious primary suite provides a true retreat, featuring a spa-inspired bathroom with dual vanities, a jetted soaking tub, and a separate travertine stone-tiled shower.
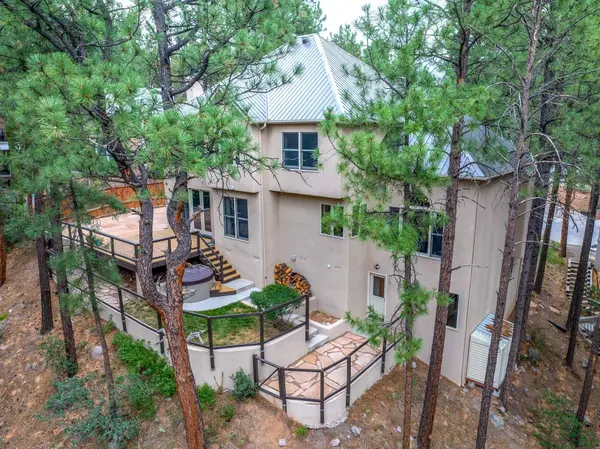
Outside, the home truly comes into its own. Multiple flagstone patios, an expansive deck, and a private hot tub invite you to relax beneath the towering pines while enjoying the peaceful sights and sounds of the surrounding forest. Whether you're entertaining friends, sipping your morning coffee, or unwinding beneath a canopy of stars, this remarkable outdoor setting offers a level of tranquility that's increasingly rare to find.
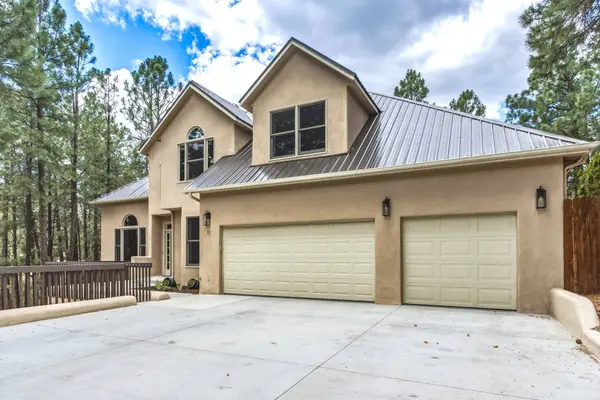
Adding even greater peace of mind, the stucco and metal roof have been recently updated, and a new concrete driveway was poured last year, allowing the next owner to simply move in and enjoy this exceptional home.
Combining timeless craftsmanship, flexible living spaces, and an unmatched forest setting, this extraordinary Ponderosa Estates home offers a lifestyle as remarkable as its surroundings. Schedule your private showing today to experience everything 11 Primrose Lane has to offer!
VIDEO
GALLERY
PROPERTY DETAIL
Key Details
Sold Price Non-Disclosure
Property Type Single Family Home
Sub Type Single Family Residence
Listing Status Sold
Purchase Type For Sale
Square Footage 3, 284 sqft
Price per Sqft $304
MLS Listing ID 202603307
Sold Date 08/28/26
Style Multi-Level
Bedrooms 5
Full Baths 3
Three Quarter Bath 1
HOA Y/N Yes
Year Built 1999
Annual Tax Amount $5,923
Tax Year 2025
Lot Size 0.310 Acres
Acres 0.31
Property Sub-Type Single Family Residence
Location
State NM
County Los Alamos
Building
Entry Level Two,Multi/Split
Foundation Basement
Sewer Public Sewer
Water Public
Architectural Style Multi-Level
Level or Stories Two, Multi/Split
Interior
Interior Features Interior Steps
Heating Radiant Floor
Cooling None
Fireplaces Number 2
Fireplaces Type Gas, Wood Burning
Fireplace Yes
Appliance Dryer, Dishwasher, Gas Cooktop, Disposal, Microwave, Oven, Range, Refrigerator, Water Heater, Washer
Exterior
Parking Features Attached, Direct Access, Garage
Garage Spaces 3.0
Garage Description 3.0
Utilities Available Electricity Available
Water Access Desc Public
Roof Type Metal,Pitched
Accessibility Not ADA Compliant
Total Parking Spaces 7
Private Pool No
Schools
Elementary Schools Aspen
Middle Schools Los Alamos Middle School
High Schools Los Alamos High
Others
Tax ID R007849
Acceptable Financing Cash, Conventional, New Loan
Listing Terms Cash, Conventional, New Loan
Financing Cash
Special Listing Condition Standard
SIMILAR HOMES FOR SALE
Check for similar Single Family Homes at price around $1,000,000 in Los Alamos,NM

Active
$699,000
2995 Arizona AVE, Los Alamos, NM 87544
Listed by Francesco R. Crisafulli of Keller Williams Realty5 Beds 3 Baths 2,743 SqFt
Active
$648,000
4935 SOMBRA, Los Alamos, NM 87544
Listed by David L. Horpedahl of Los Alamos Properties, LLC3 Beds 3 Baths 2,188 SqFt
Pending
$529,000
1482 44th ST, Los Alamos, NM 87544
Listed by Thea Smith Nilsson of RE MAX First2 Beds 2 Baths 1,387 SqFt
CONTACT